FLAMBOYANT HOUSE
2025São Miguel Dos Milagres , ALResidential
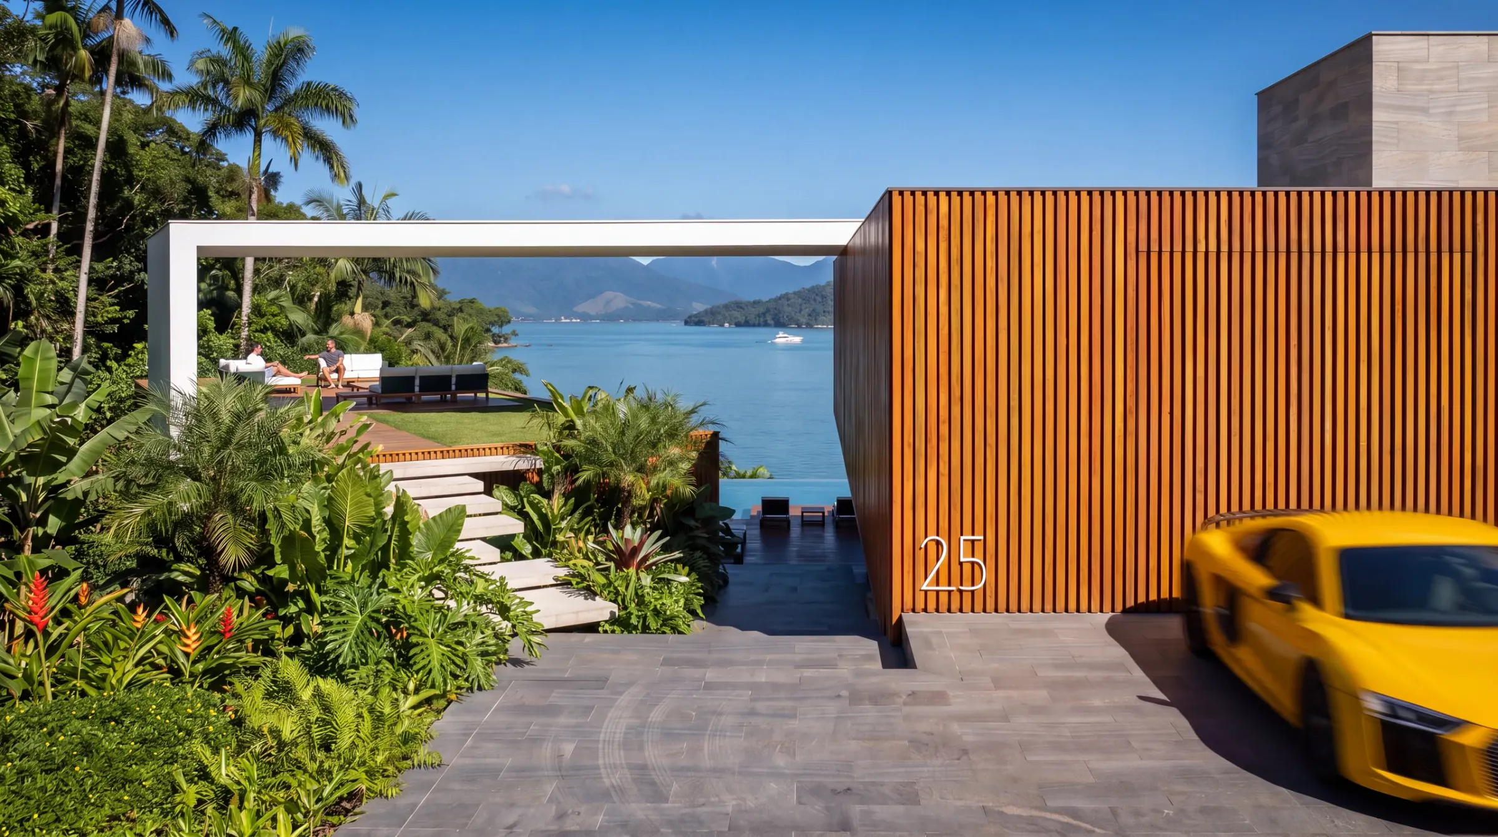
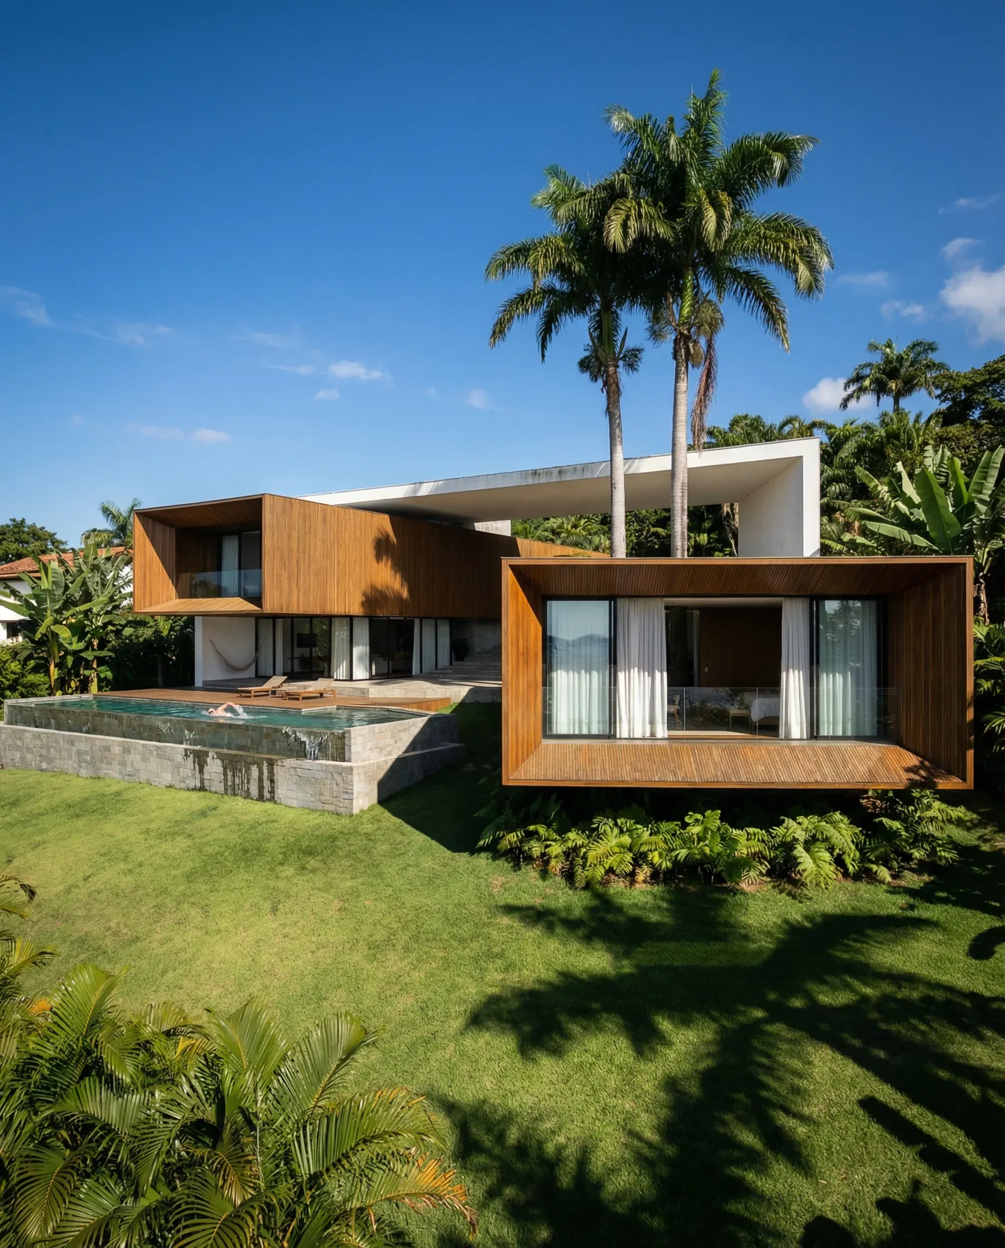
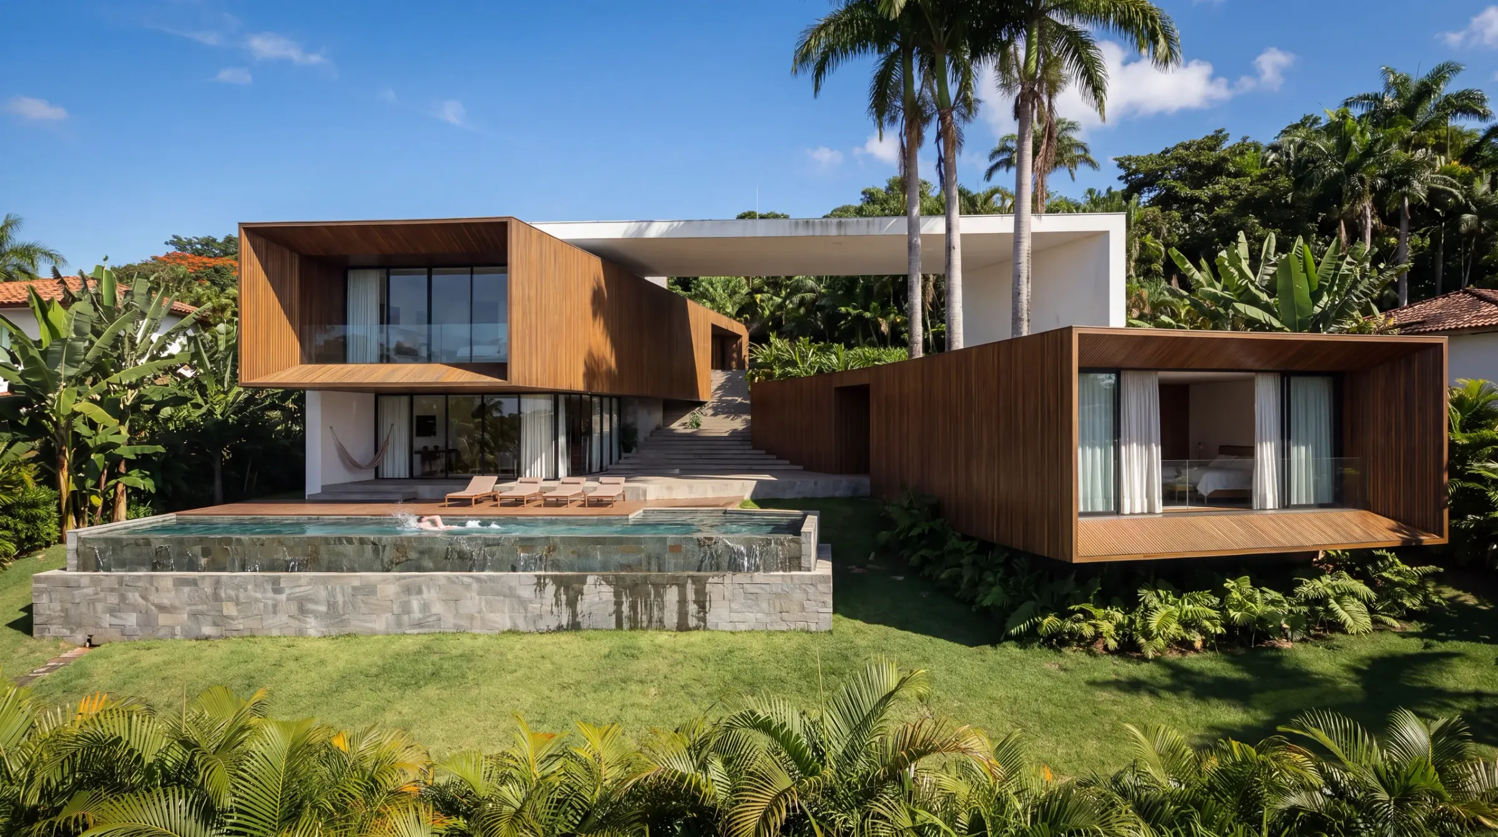
Flamboyant House, located by the sea in São Miguel dos Milagres, Alagoas, was conceived as a family vacation home, with the landscape serving as the starting point for its siting and architectural language. The site—characterized by a slope, tropical vegetation, and immediate proximity to the ocean—guided an open architectural design capable of establishing a lasting connection between the house, the garden, and the horizon.
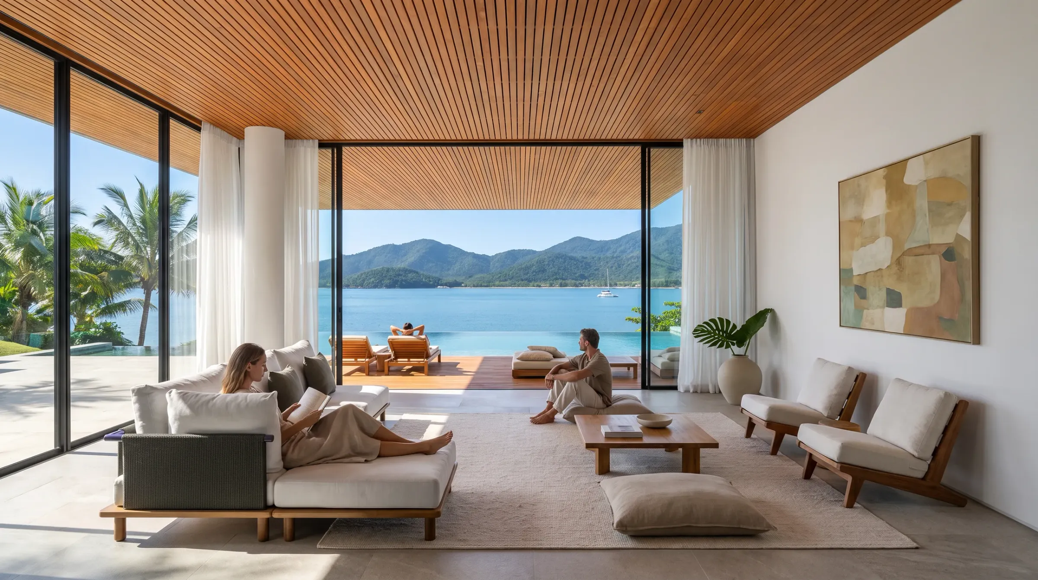
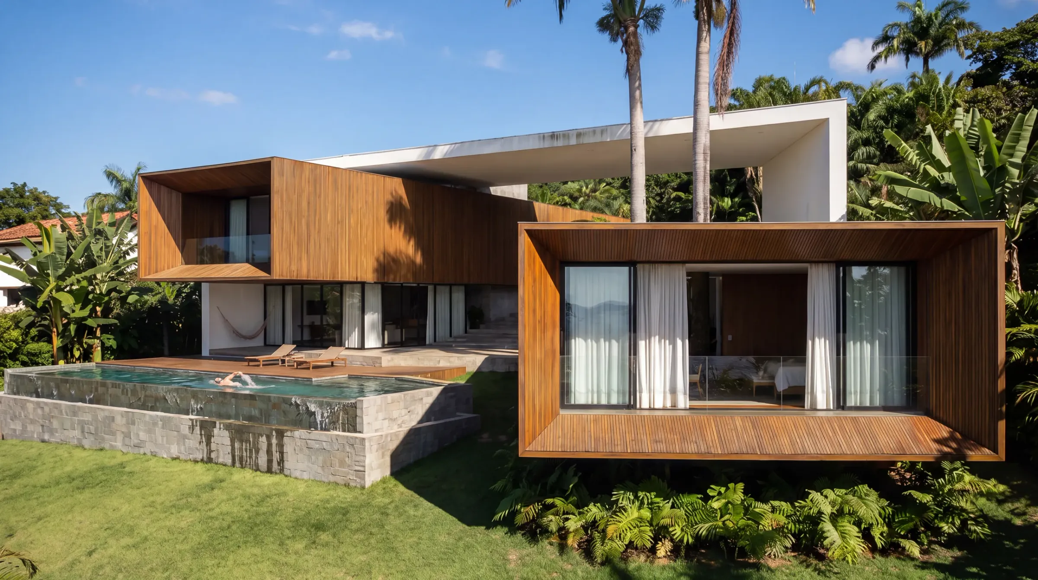
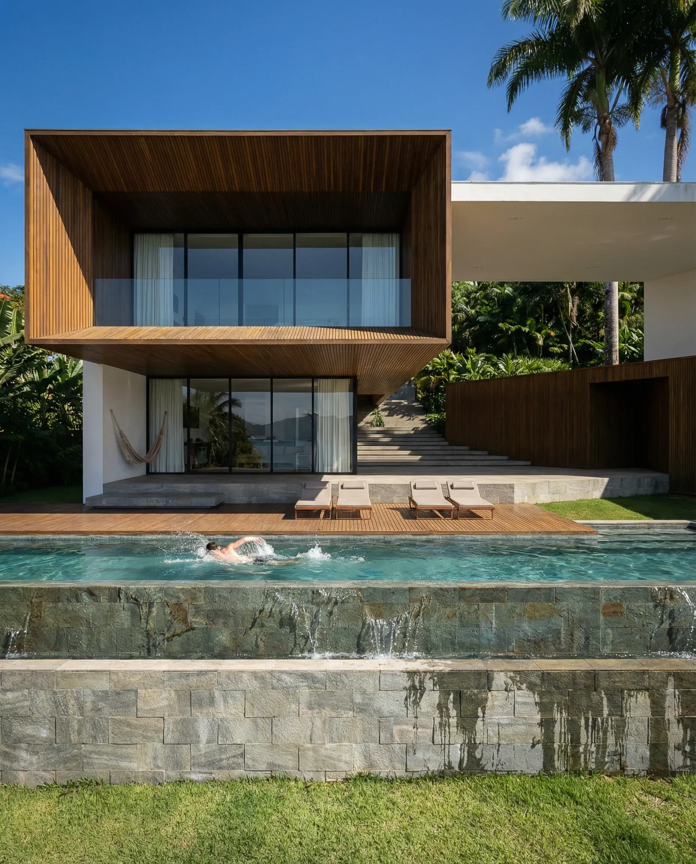
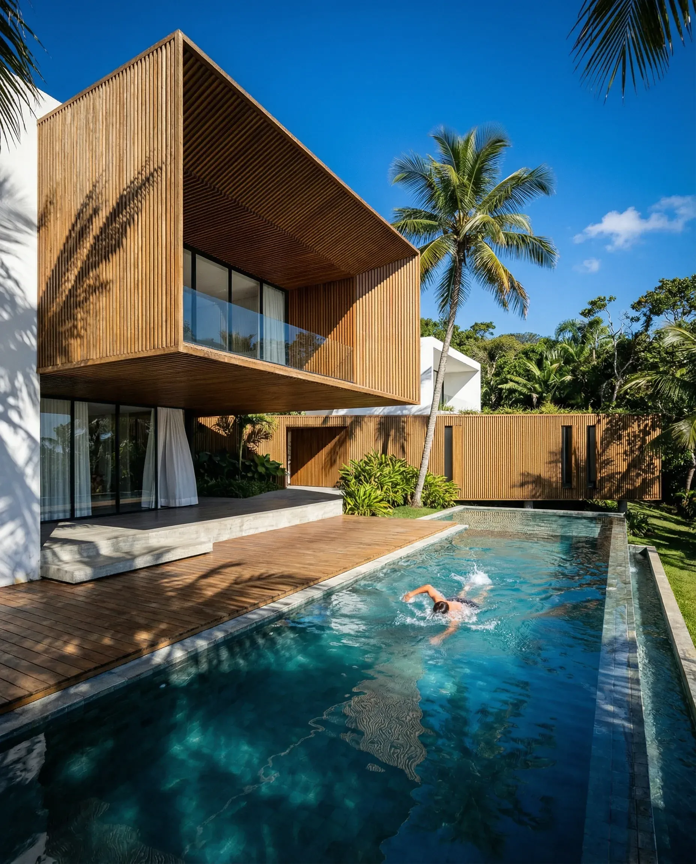
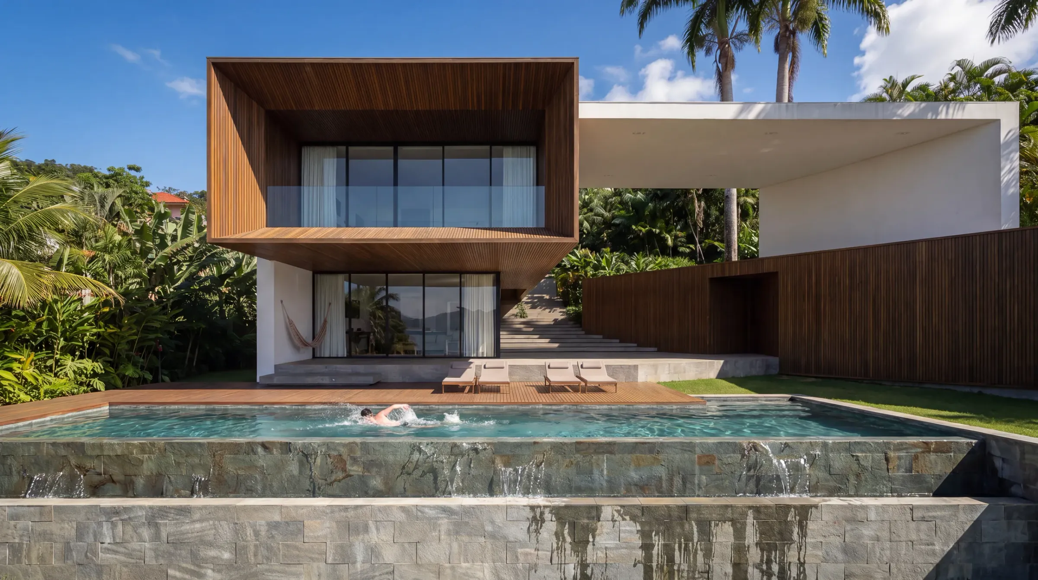
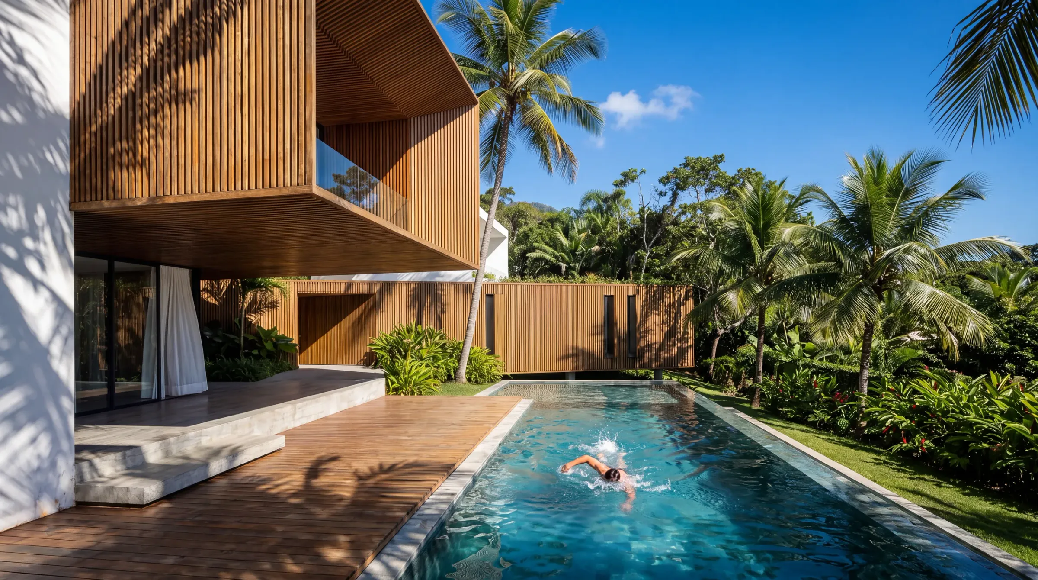
Wood-clad volumes play a central role in the composition. More than just an aesthetic choice, they align the structure with the tones and textures of the surroundings while contrasting with the lightness of the white planes. Large cantilevers and deep eaves extend these volumes, protecting the facades from direct sunlight and creating shaded areas and comfortable transitions between indoors and outdoors.
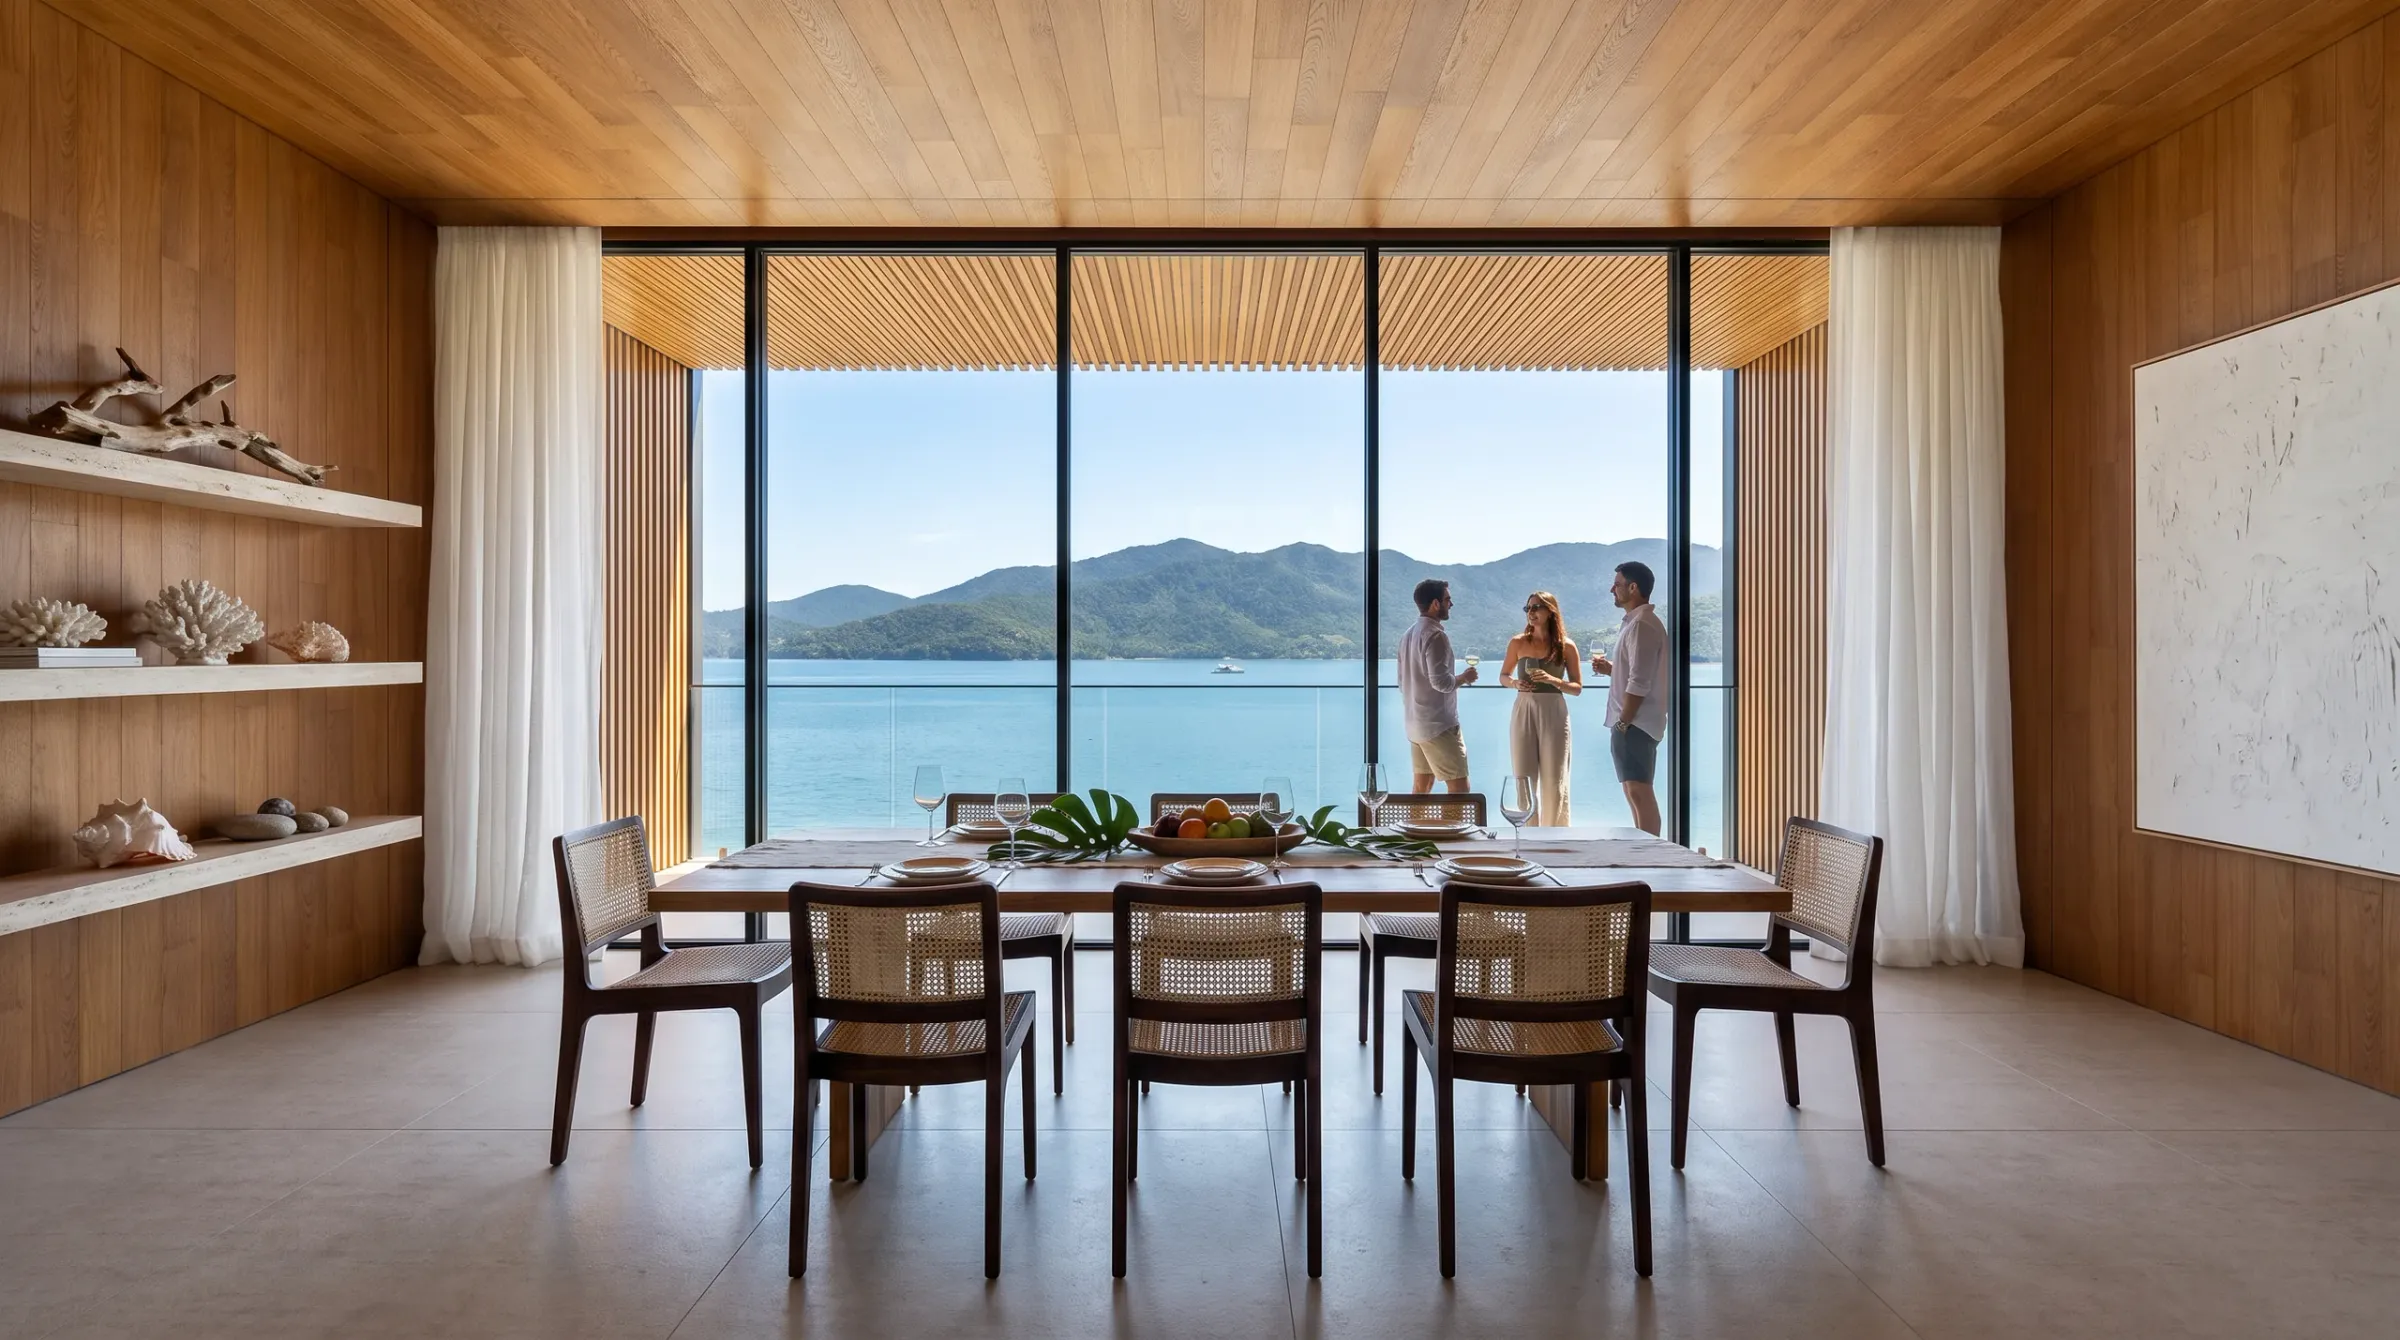
The siting leverages the topography to organize the residence's various levels and positions the elevated pool as an integral part of the landscape. Water, decking, garden, and architecture form a continuous sequence, while large openings allow social and private spaces to face outward, maintaining constant contact with the vegetation and the sea.
Environmental comfort strategies were integral to the house's design from the outset. Cross-ventilation, opening orientation, shading, deep eaves, and the preservation of existing vegetation contribute to an architecture well-suited to the tropical climate and a living experience that relies less on barriers between inside and outside.
The result is a sophisticated, distinctly Brazilian tropical residence where the architecture seeks to occupy the site without imposing itself upon it. At Flamboyant House, wood, water, shade, and vegetation combine to create a vacation home that finds its identity precisely through its close relationship with the natural landscape.